$3,500,000
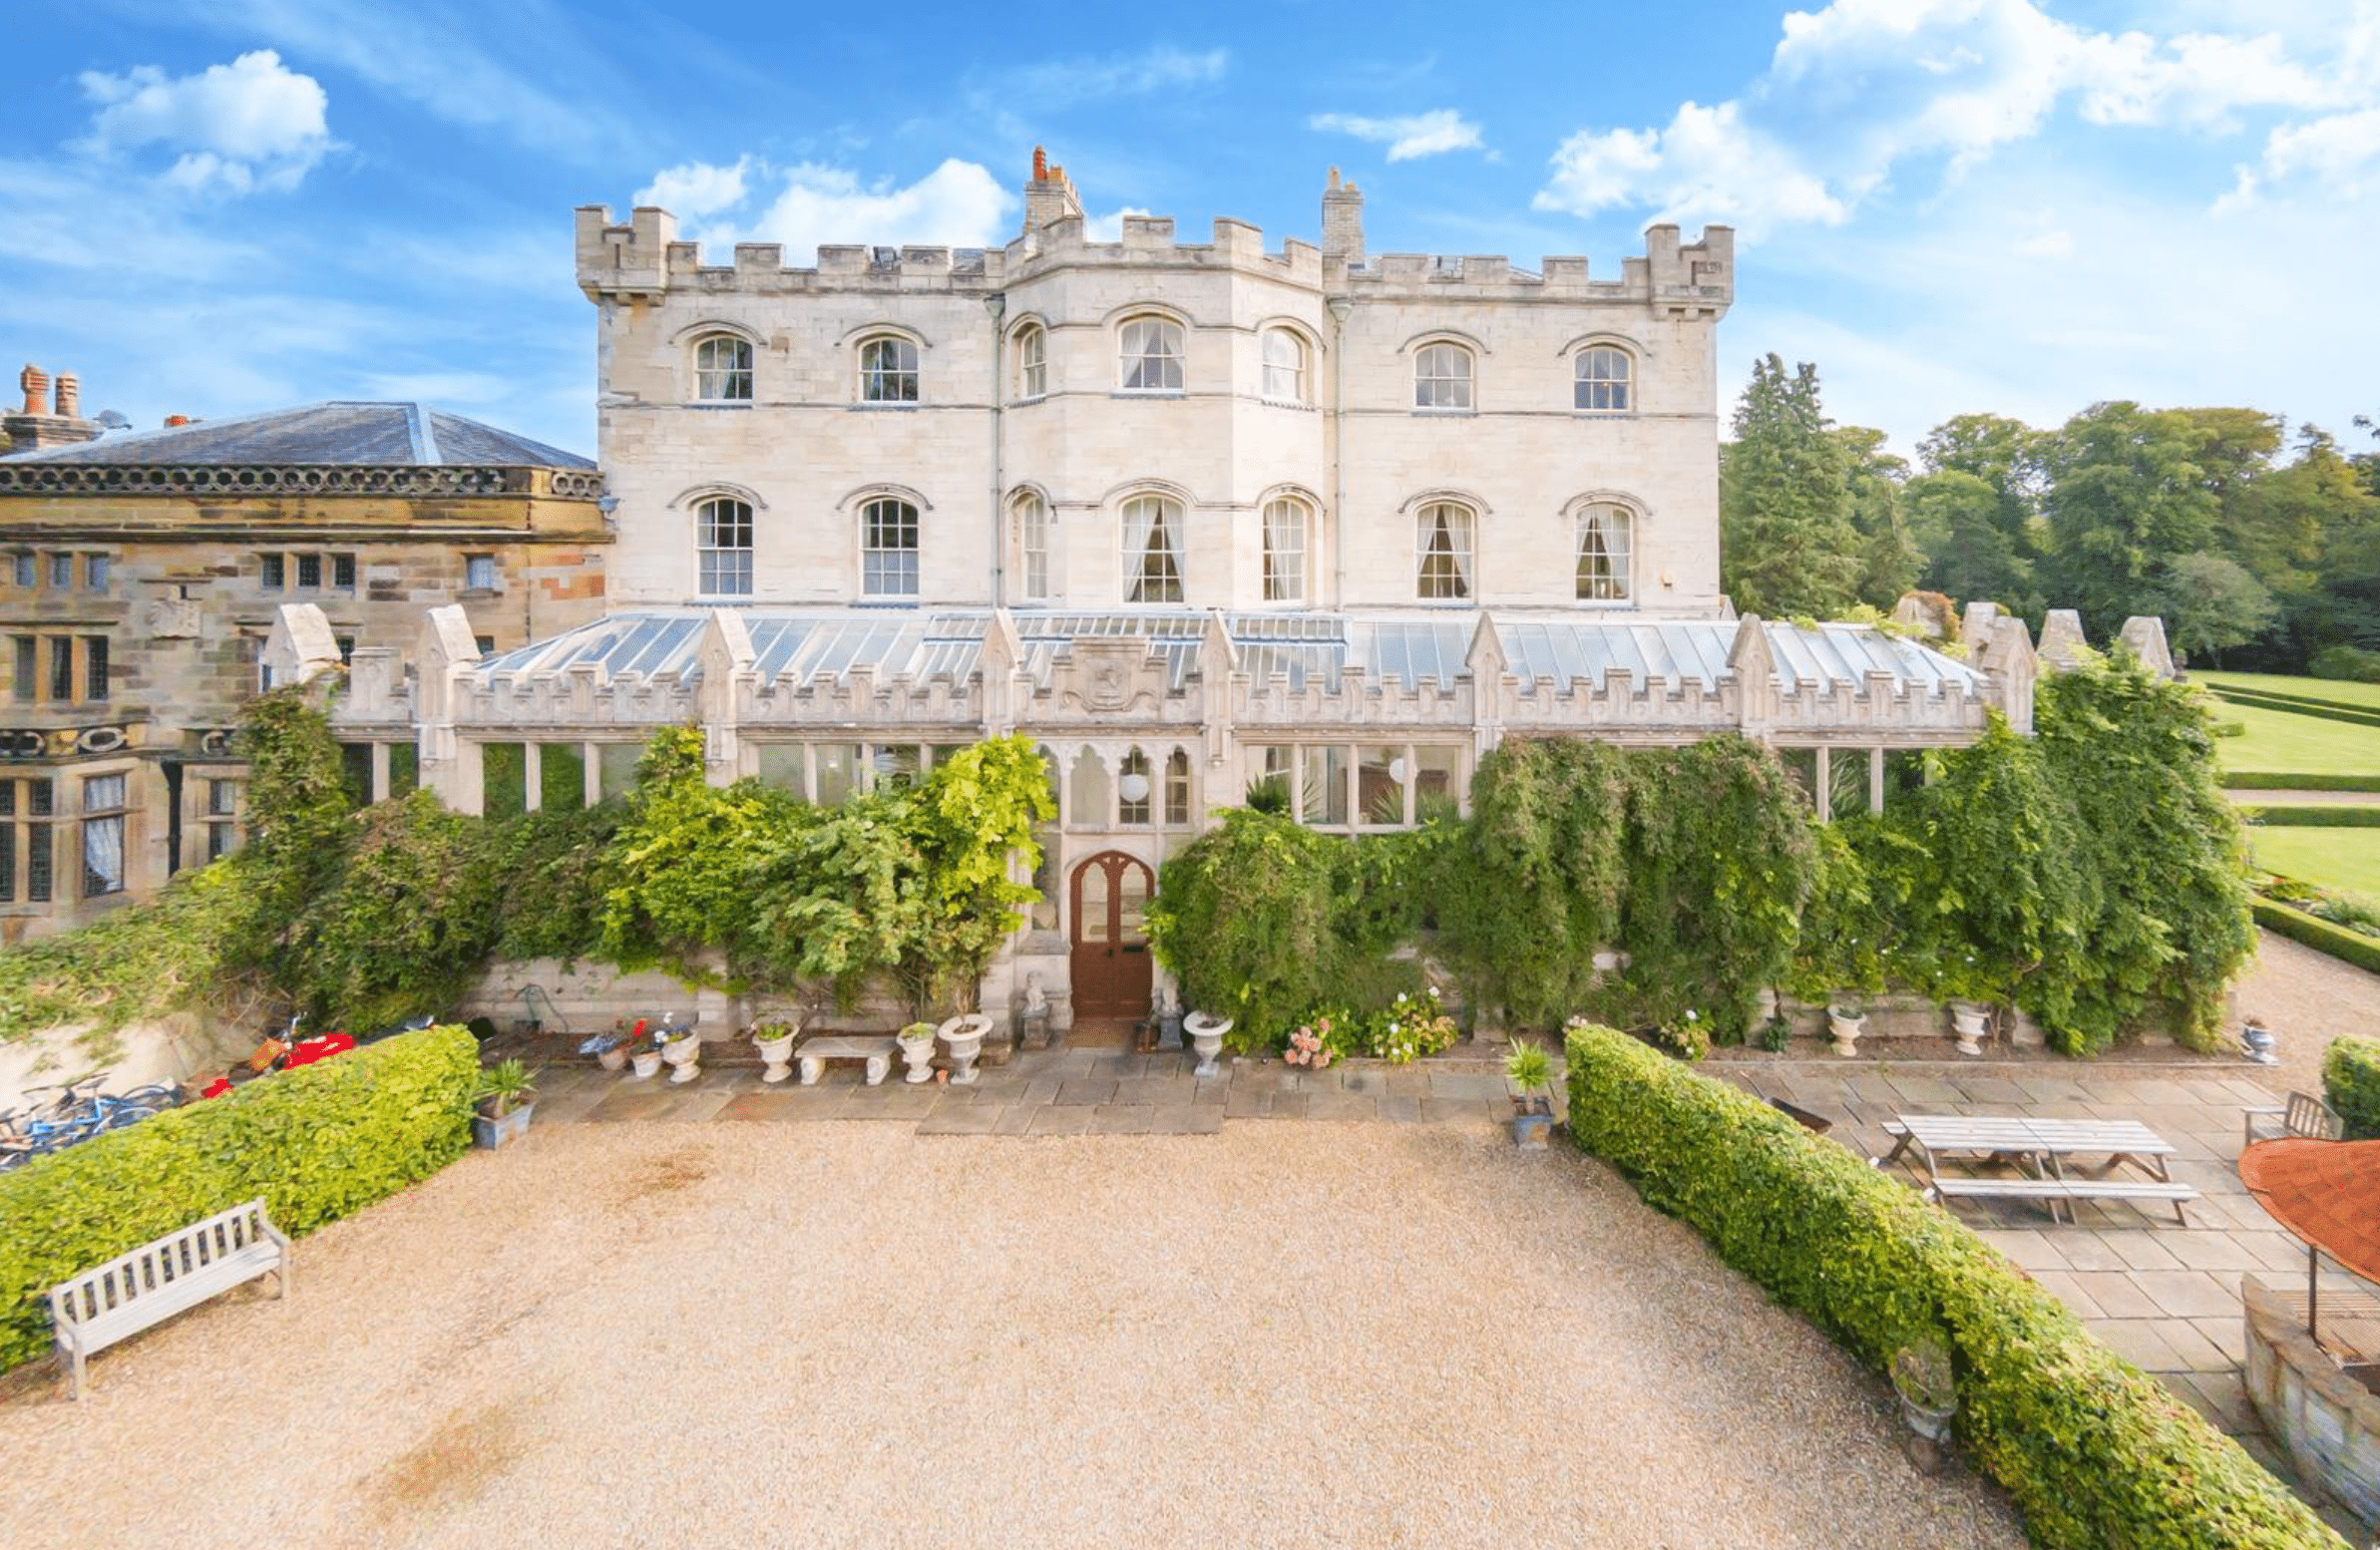
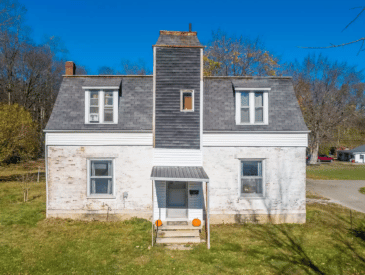
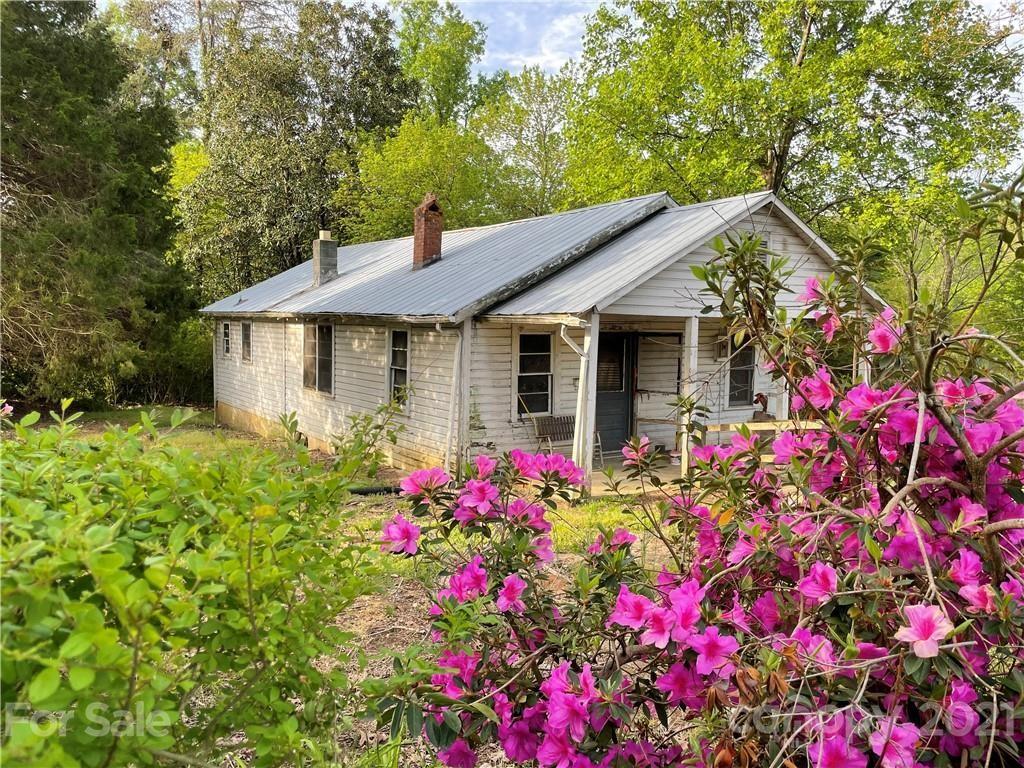
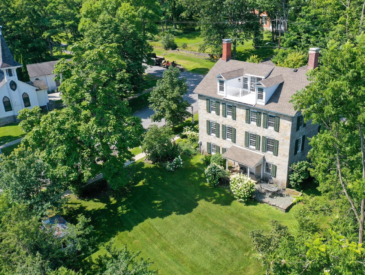
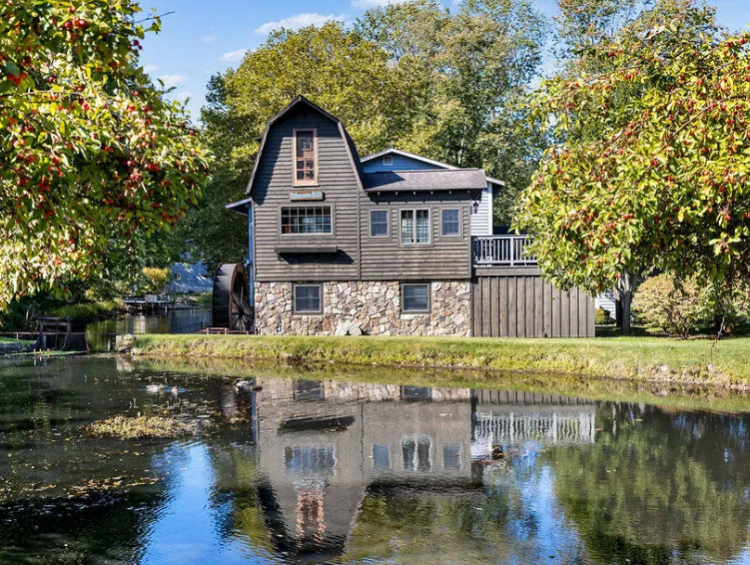
This Michigan gritsmill offers complete main-level living with a bedroom and full bath, complemented by an upper-level sleeping or flex space, a half bath, an eat-in kitchen, a cozy living room, laundry, storage, and a private deck. Spanning 2,383 square feet across two distinct buildings, the property features two kitchens and two laundry setups—ideal for multi-generational living or guest accommodations. Outside, an extraordinary landscape unfolds with tranquil millponds, winding channels, waterside patios, footbridges, and the iconic landmark waterwheel, all situated along Moore’s Creek just moments from downtown Saugatuck on a site chosen by Peterson in the 1960s.

Realtor Comments

- 2bd
- 2.5ba
- 1,564sqft
- 2.35 acres
- Circa 1958

- Contact Realtor: Tammy L Kerr, (616) 218-0873
BHG Connections, (269) 400-5400
- Google Maps
- Niche

The Pros
-
Unmatched Natural Beauty & Outdoor Access: Saugatuck offers immediate access to Oval Beach (consistently ranked among the best beaches in the US), Saugatuck Dunes State Park, and scenic waterways perfect for boating, paddleboarding, and kayaking.
-
Thriving Arts & Culinary Culture: Known as a historic art colony, the town boasts dozens of local art galleries, the Saugatuck Center for the Arts, independent boutiques, and an exceptional farm-to-table dining scene relative to its small population.
-
Welcoming & Inclusive Vibe: Saugatuck (and neighboring Douglas) is famously warm, open-minded, and inclusive, featuring a thriving LGBTQ+-friendly community and a strong focus on supporting local, family-owned small businesses.
-
Strong Community & Top-Rated Schools: With under 1,000 year-round residents in the city proper, it maintains a close-knit “everyone knows everyone” feel. Saugatuck Public Schools are consistently ranked among the best in Allegan County.
-
Convenient Regional Access: While secluded, it sits just 15–20 minutes from Holland and roughly 45 minutes from Grand Rapids, offering easy access to larger airports, major medical centers, and corporate job hubs.
The Cons
-
High Housing Costs: Because of high demand for vacation rentals and second homes, real estate in Saugatuck is significantly more expensive than most of Michigan, with average home values easily exceeding $500,000–$750,000+ for properties near the water.
-
Extreme Seasonal Tourism: Summers bring heavy foot traffic, packed parking, crowded restaurants, and traffic congestion along Butler Street. Navigating daily errands during peak vacation months requires extra patience.
-
Winter “Ghost Town” Shift & Heavy Snow: Once summer ends, the population drops dramatically. Many local seasonal shops and restaurants close completely from late autumn through spring. Additionally, lake-effect snow brings long, dark, and severe winters.
-
Limited Local Economy: Outside of tourism, hospitality, retail, and real estate, local career opportunities are sparse. Most working-age residents either commute to Grand Rapids/Holland or work remotely.
-
Lack of Big-Box Convenience: You won’t find major chain grocery stores, Target, or home improvement centers inside town limits; everyday shopping trips often require a 15–20 minute drive into Holland.

844 Holland St, Saugatuck, MI 49453